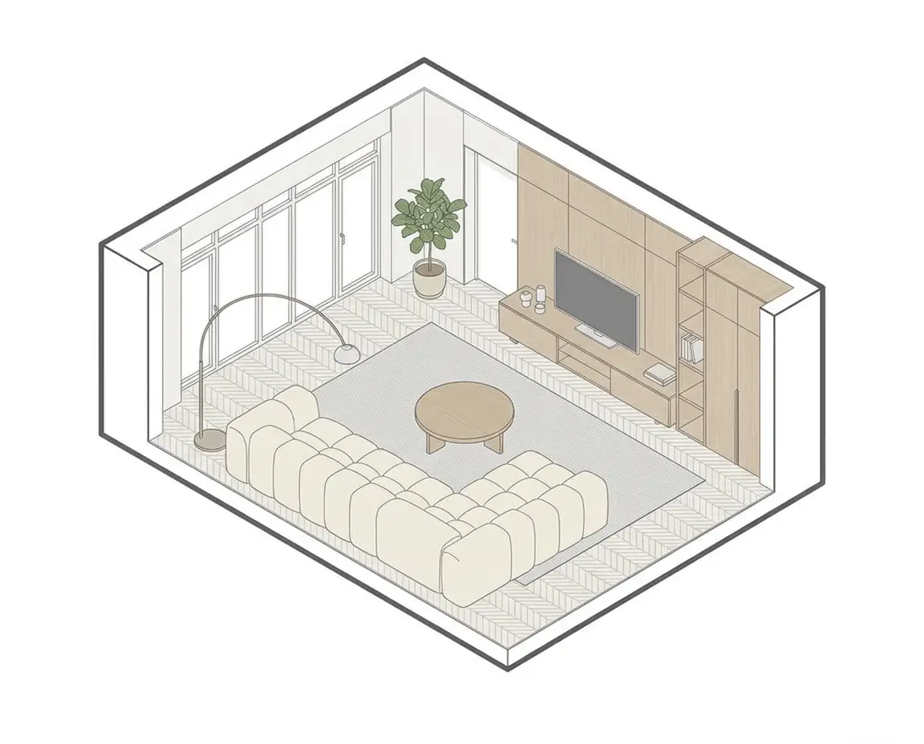
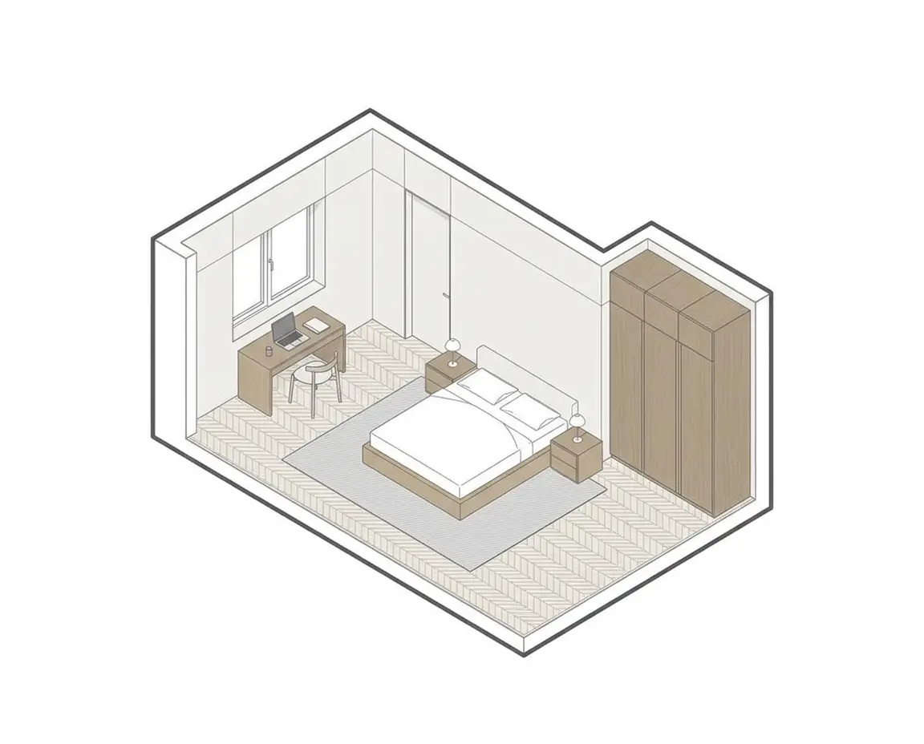
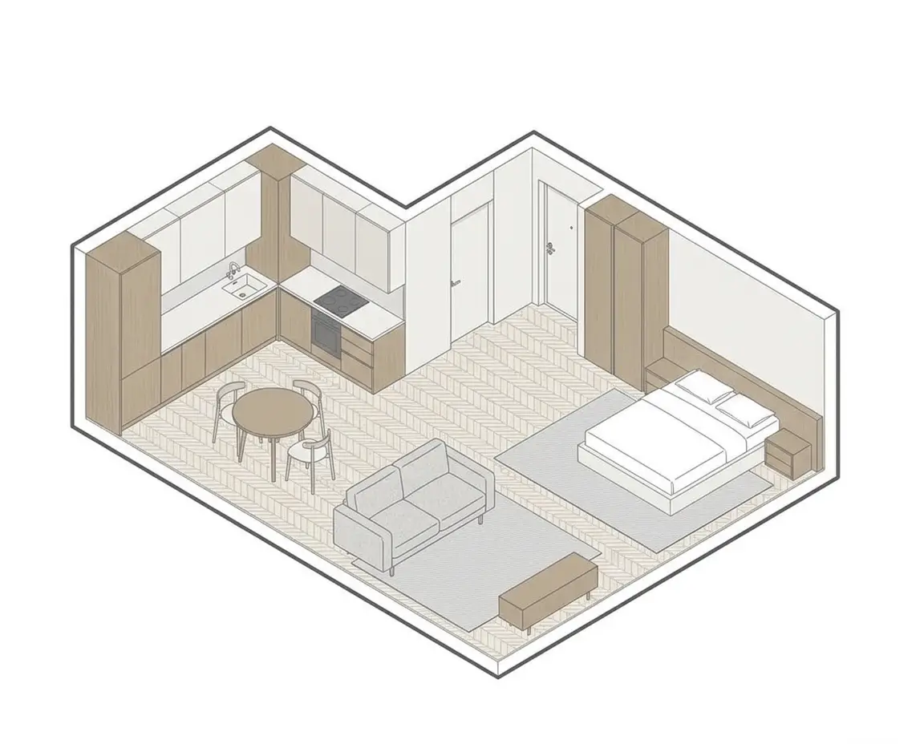
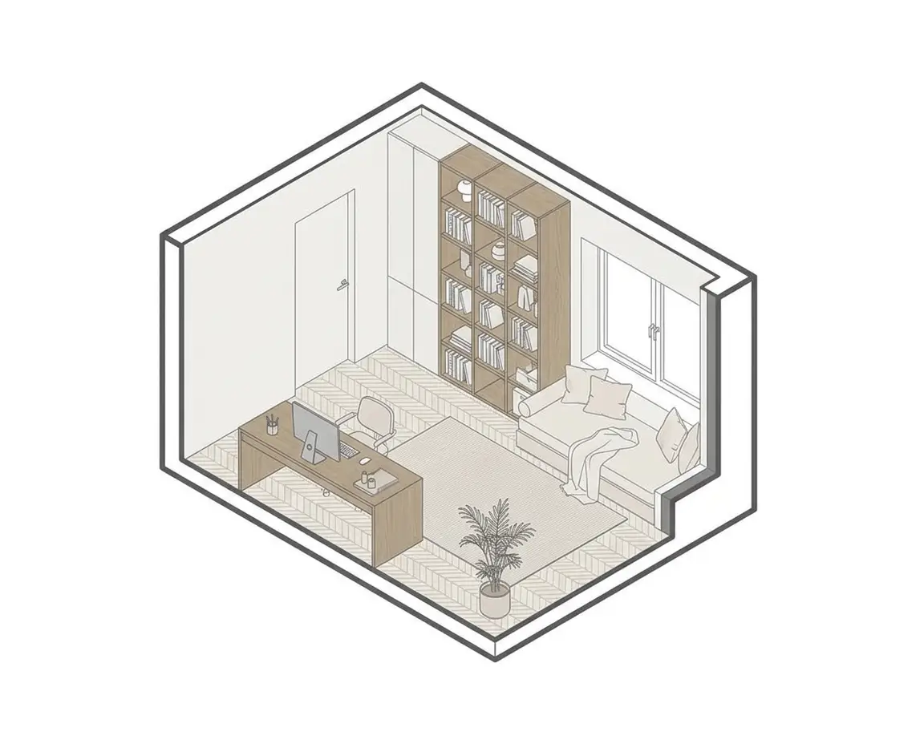
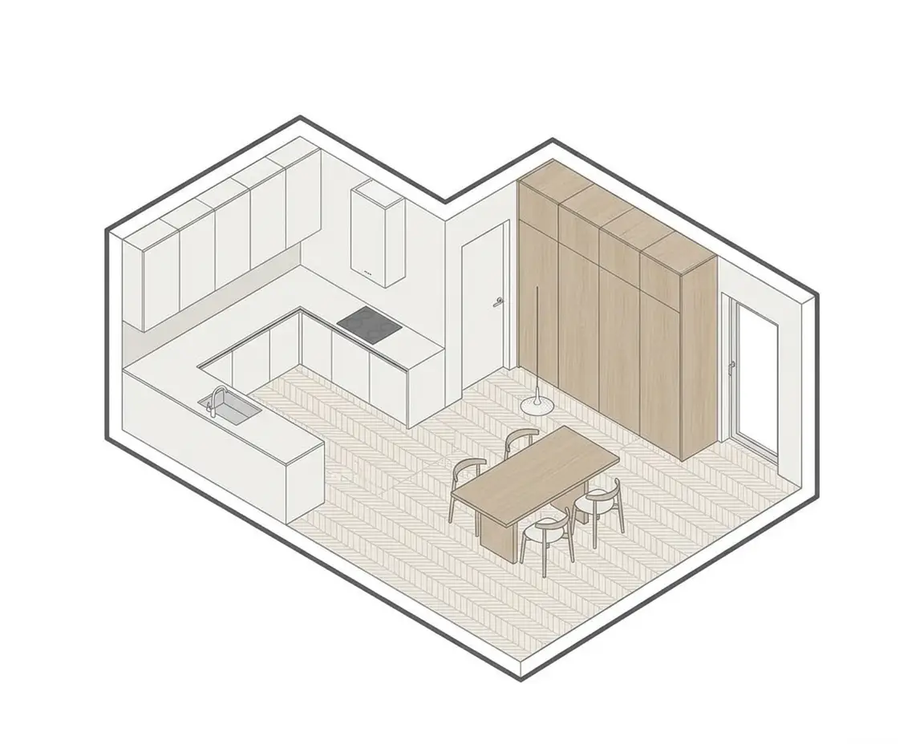
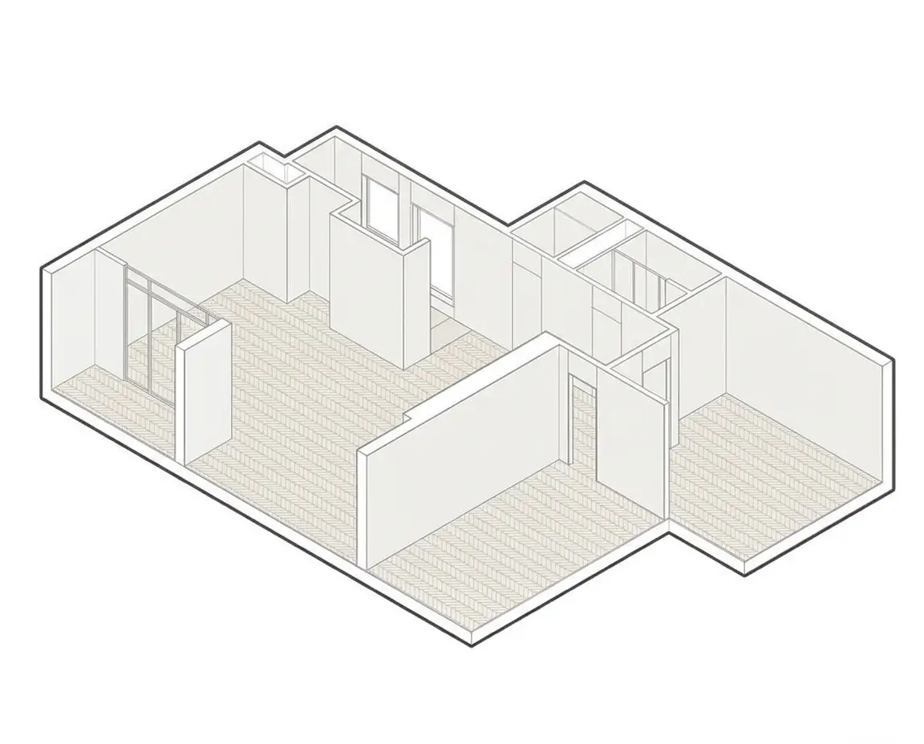
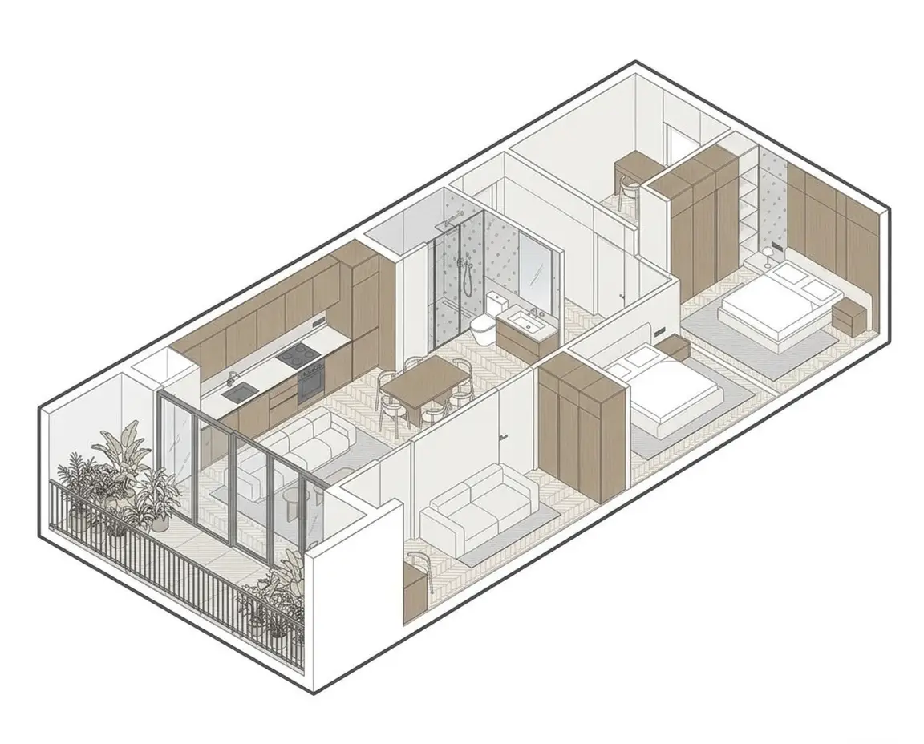
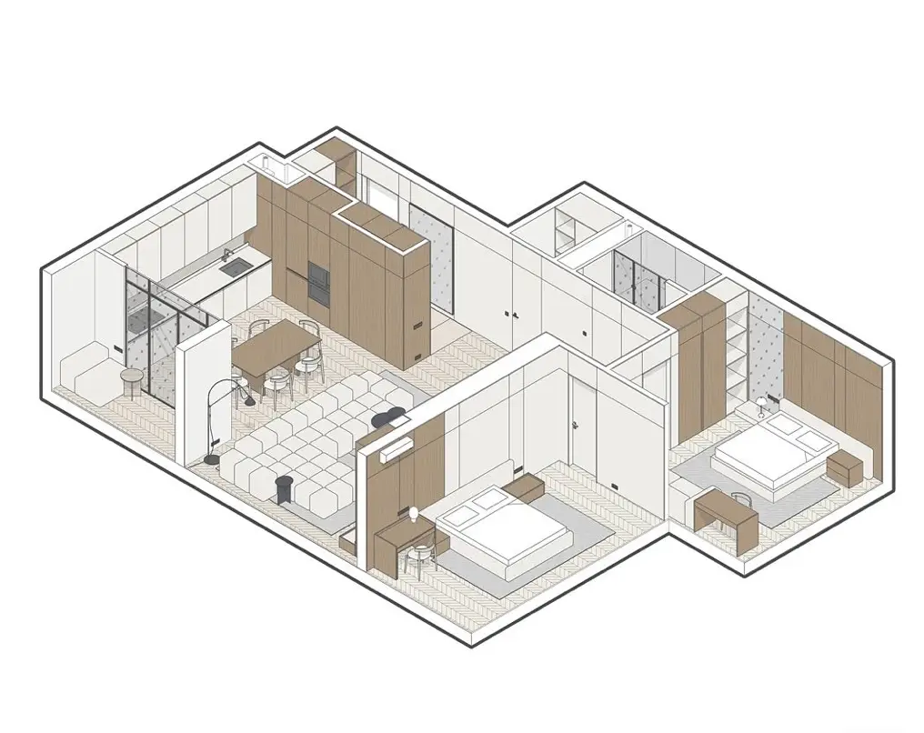
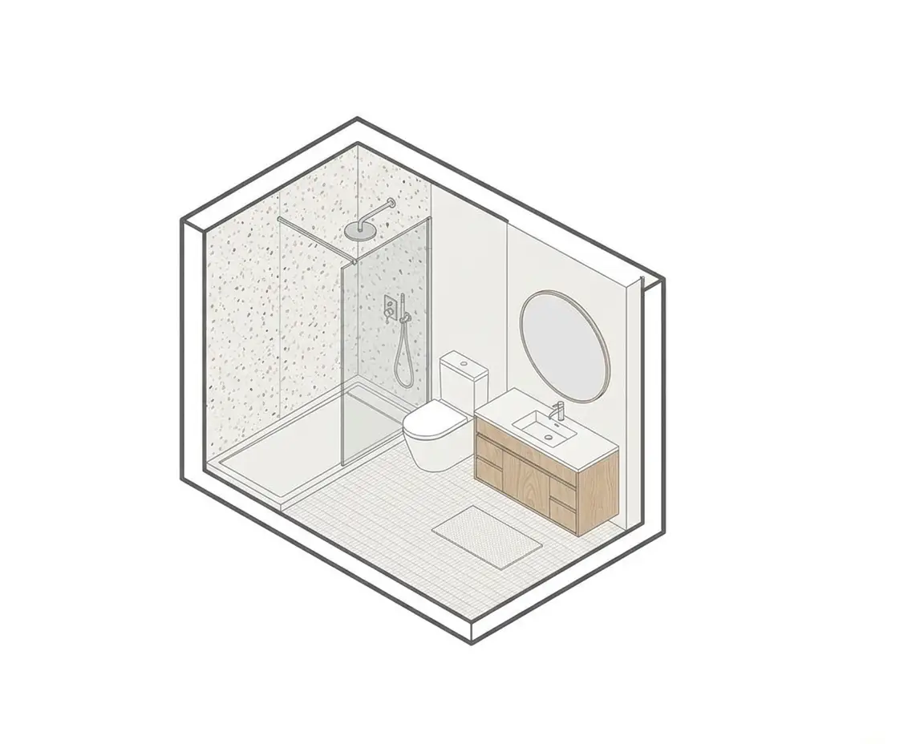
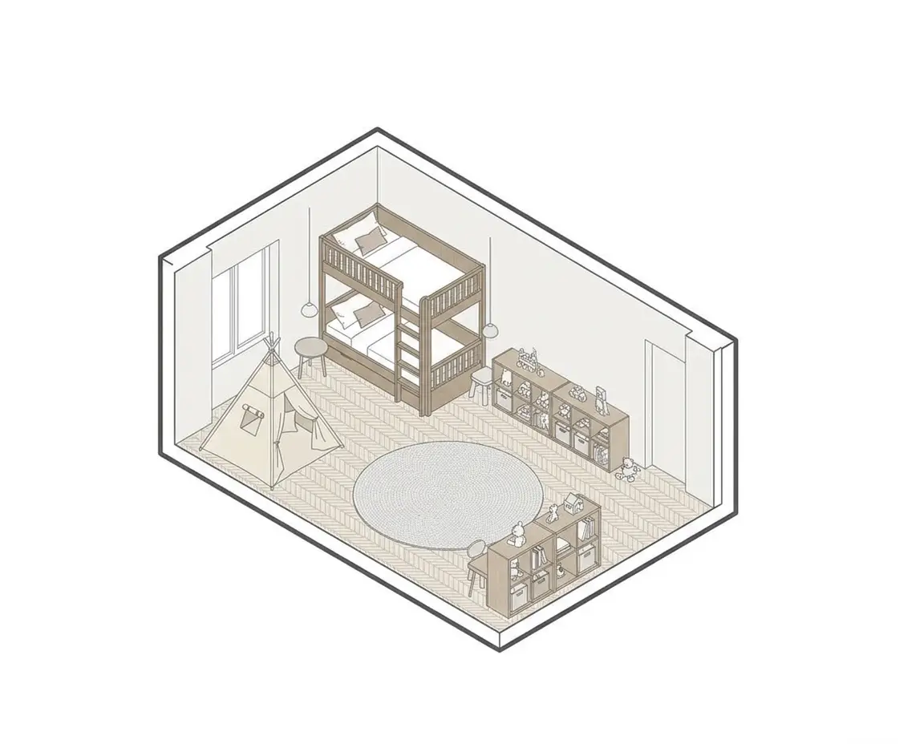
Your floorplan. Your ideas.
Your home in 3D, in minutes.
Your floorplan, real furniture, actual measurements. Try every layout before you lift a single sofa.
aprtmnt turns your floorplan into a home you can walk through before you move in. Upload the floorplan, and every wall, door and window lands at its true size. Furnish it with real pieces, check the clearances, and settle the layout on screen, not in the showroom or on moving day. Or build a home from scratch.
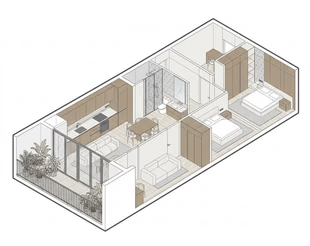
From floorplan
to furnished
All pieces placed9 of 9
- Doors clear
- 5 of 5
- Narrowest walkway
- 86 cm
- Clashes
- 0
Drop in the brochure plan. aprtmnt reads every wall, door and window, and takes the scale from its dimension lines or one you set.
Walls rise to their real height, then doors and windows go in at their true size.
Bring a piece from any store and it becomes a 3D model at its listed size, placed alongside the rest.
Every door clears and every walkway is checked, before anything is delivered.
See any piece you like?
We build it to size here.
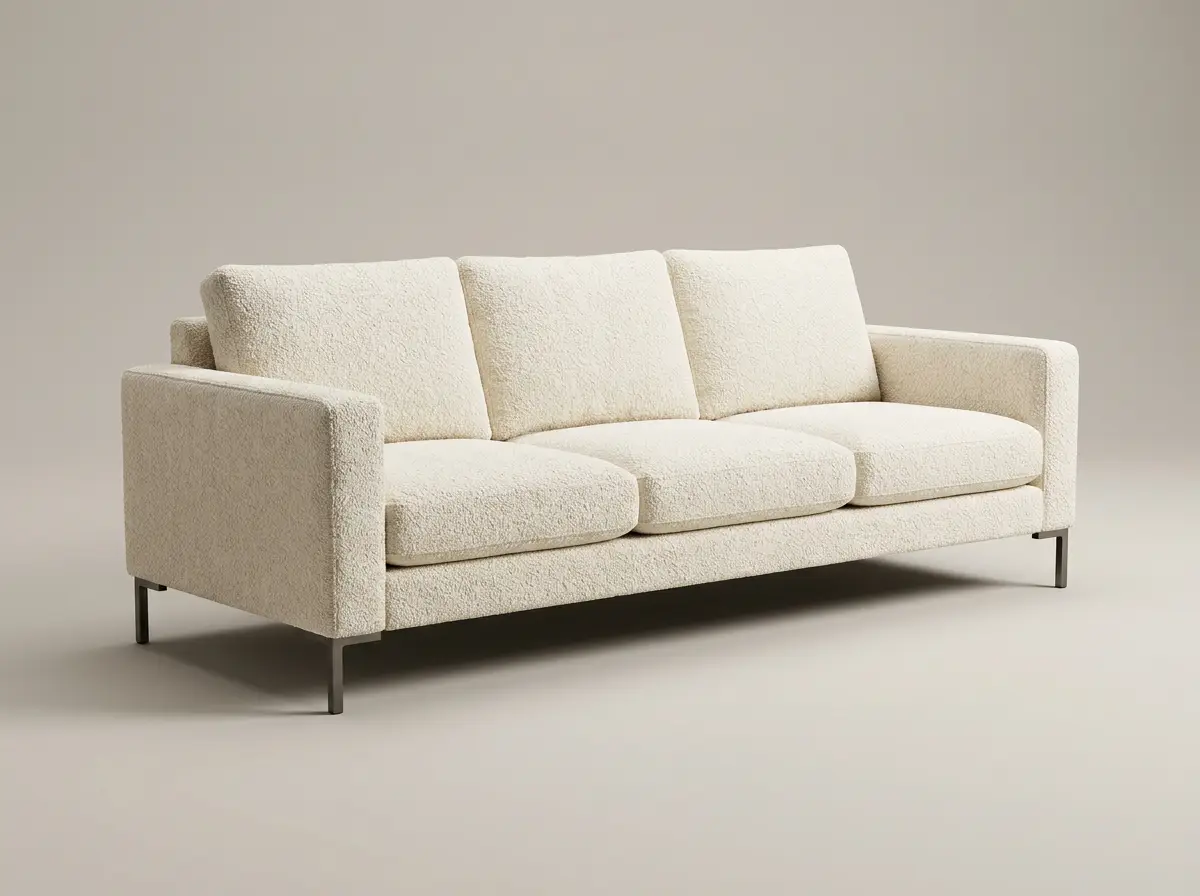
Upload a photo of the piece you love with its listed size, and we build a 3D model that matches it to the millimetre. Or pick from thousands already in the library.
 wide-sofa-cream.jpg
I love this sofa. It's 228 cm wide.
 228 cm78 cmDepth 92 cm
Build it to size.
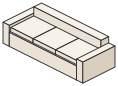
- Traced the outline
- Scaled to 228 x 92 x 78
- Matched the fabric
- Added a 2D symbol
Will it fit my living room?
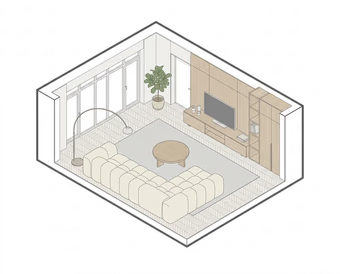
Three-seat sofa addedFits, with 86 cm to walk past
Rearrange it in plain words
Ask for a change
Tell the assistant what you want, in plain words. It previews the move in 2D and 3D, and nothing changes until you press Apply.
Move this sofa 20 cm away from the wall
Moved 20 cm toward the window. The walkway to the balcony is still 92 cm wide.
Preview only, not applied yet
- Move and rotate
- Place in a room
- Explain a placement
- Undo anything
Planned in aprtmnt
Homes people measured, furnished and moved into, one layout at a time.
“We tried four sofa layouts before the keys were even ready. The one we picked fits with 6 cm to spare.”
Rachel, Adil (@half.baked.home)Singapore 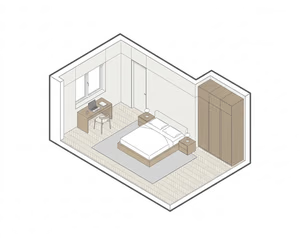
“I uploaded the brochure plan on the train home. By dinner I was moving our bed around the master bedroom.”
Arjun M.Singapore 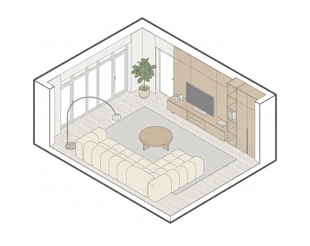
“Our designer used it to walk us through the carpentry before quoting. No more guessing from a flat drawing.”
Hui Min and DanielSingapore “The clearance check stopped us buying a dining table that would have blocked the service yard door.”
Farah A.Singapore “Finally, a floorplan my parents can actually walk around in.”
Kenneth L.Singapore “Measured once, ordered everything online, and every single piece fit.”
Siti R.Singapore
Try it free. Plans for however far you take it.
Every plan includes floorplan import, 2D and 3D views, the full furniture catalog and the 3D builder.
Personal
For the one home you are moving into.
15USD a monthBilled monthly
14USD a monthBilled 42 USD quarterly
12USD a monthBilled 144 USD yearly
Get Personal- 1 home
- Unlimited layouts and versions
- 100 assistant requests a month
- 12 furniture uploads a month
- Export plan and 3D views as PNG
- View-only share link
Homebody
For a renovation, from first quote to move-in.
25USD a monthBilled monthly
23USD a monthBilled 69 USD quarterly
21USD a monthBilled 252 USD yearly
Get Homebody- 3 homes
- Everything in Personal
- 500 assistant requests a month
- View / Edit share link
- 30 furniture uploads a month
Studio
For interior designers and contractors.
45USD a monthBilled monthly
41USD a monthBilled 123 USD quarterly
37USD a monthBilled 444 USD yearly
Get Studio- Unlimited client homes
- Everything in Homebody
- 2,000 assistant requests a month
- Client sharing with comments
- Your logo on exports and links
- Upload your own furniture models
Free
One home, one floorplan import, 2D and 3D views and the full furniture catalog. Try 10 assistant requests to see how it feels. No credit card needed.
- Prices in USD, GST at checkout
- Monthly billing costs 1.5 months more a year
- Cancel any time, your plans stay readable
Questions about
aprtmnt
Which floorplans can I upload?
Any floorplan of decent size and quality, saved as a PNG or JPG. Any kind of apartment works for now, with full homes coming soon. Dimension lines or a scale on the plan are preferred, or you can set the scale yourself later. You can also draw a plan from scratch.
How accurate are the measurements?
As accurate as the plan you upload. aprtmnt reads the scale from the dimension lines on the plan, or you can set it yourself, so every wall, door and window lands at its true size. If a wall is off, type in the measurement you took on site and the plan updates around it.
Do I need to install anything?
No. aprtmnt runs in your browser on a desktop, with nothing to download. An iOS and iPadOS app is on the way.
Is the furniture real size?
Yes. Every piece in the library is modelled as close to its real size as possible, and we strive for 99.9% accuracy. To use something you have found yourself, upload a photo with its listed dimensions, or key in the dimensions yourself, and we build a 3D model that matches it to the millimetre.
Can my family or interior designer edit the plan?
Yes, with a share link. On Personal the link is view-only. On Homebody you choose view or edit for each person. On Studio, clients can also leave comments right on the plan.
Can I use this for my interior design practice?
Yes. The Studio plan is made for interior designers and contractors: unlimited client homes, client sharing with comments, your logo on exports and share links, and your own furniture models. Walk clients through a layout in 3D before you quote.
Still unsure?Book a demo
What does the assistant actually do?
It moves, rotates and places furniture when you ask in plain words, and explains why a piece sits where it does. It previews every change in 2D and 3D first, and nothing changes until you press Apply. You can undo anything.
Is my floorplan private?
Yes. Your homes are private to your account by default. Only the people you send a share link to can see them, and you can turn a link off at any time.
What happens to my homes if I cancel?
Nothing is deleted. Your homes and layouts stay readable, so you can still open, view and share them. Pick a plan again whenever you want to keep editing.
Design your dream home
in aprtmnt
Your first home is free, with the full furniture catalog.